








Description
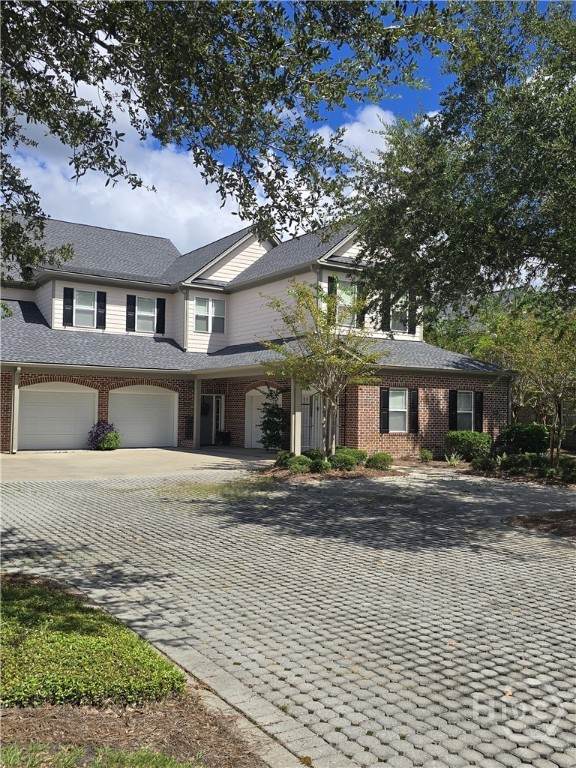
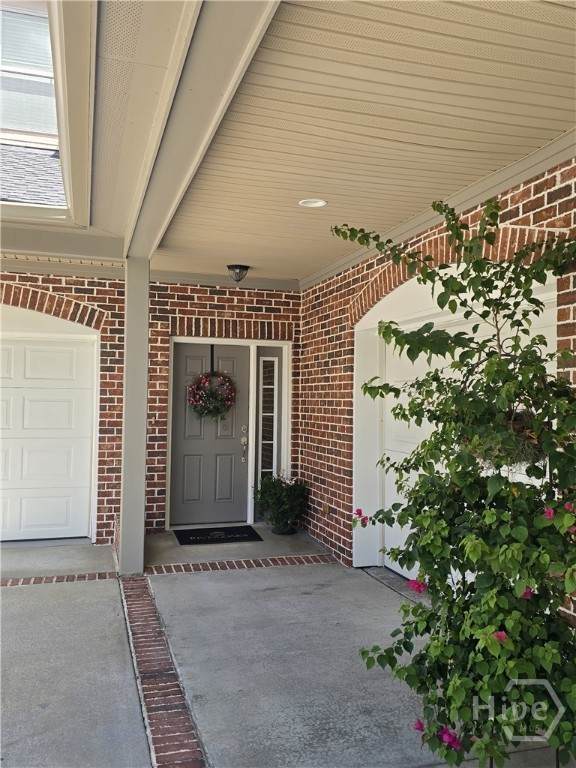
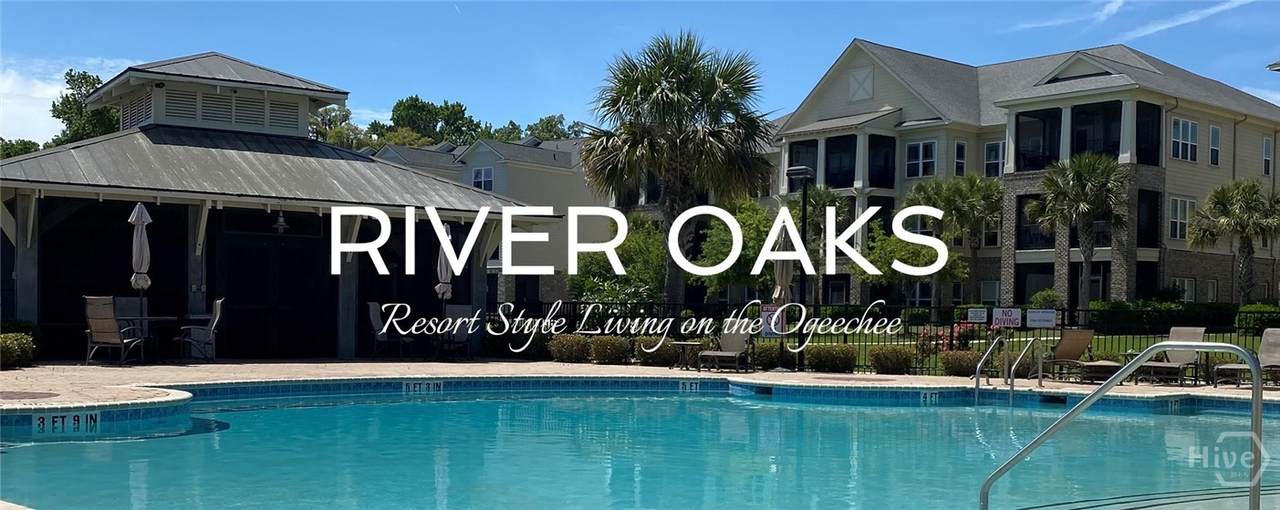
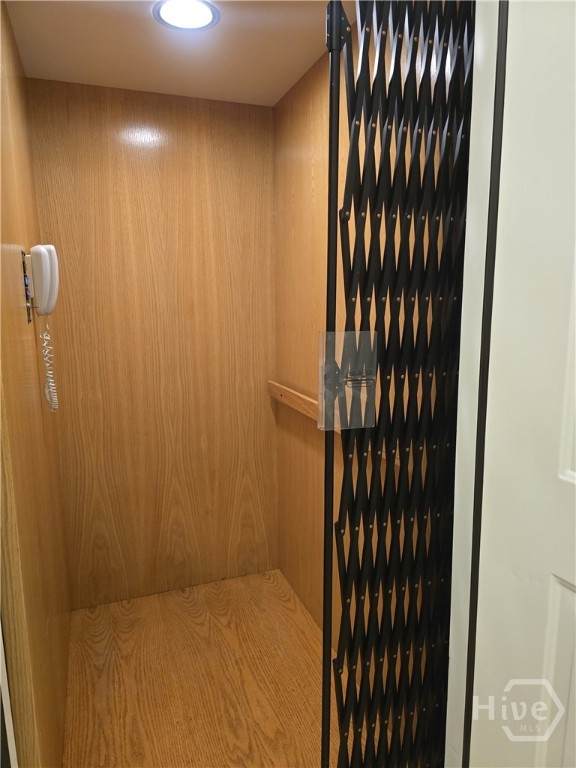
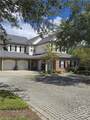
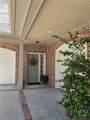
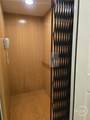
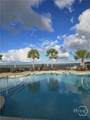
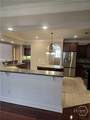
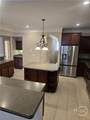
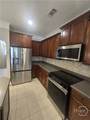
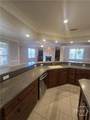
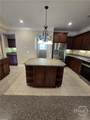
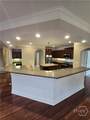
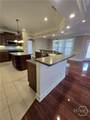
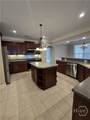
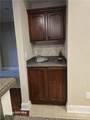
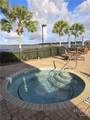
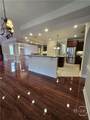
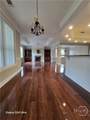
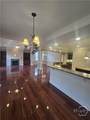
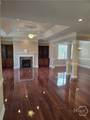
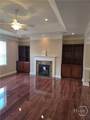
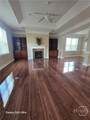
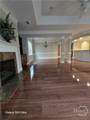
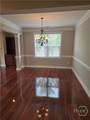
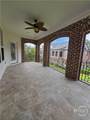
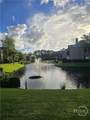
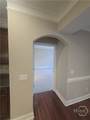
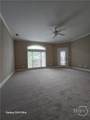
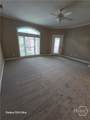
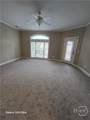
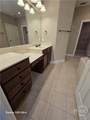
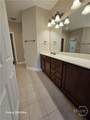
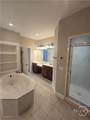
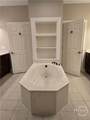
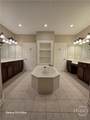
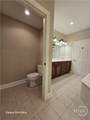
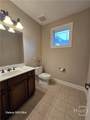
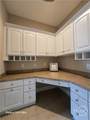
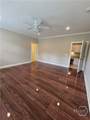
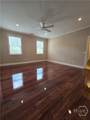
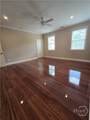
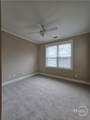
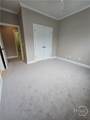
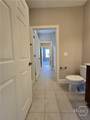
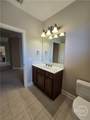
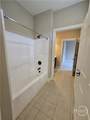
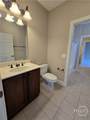
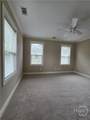
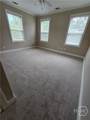
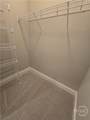
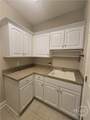
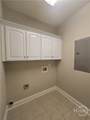
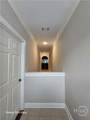
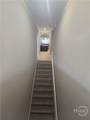
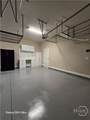
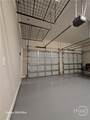
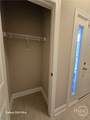
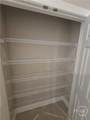
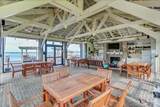
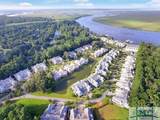
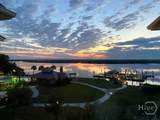
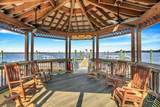
THE ULTIMATE COASTAL RETREAT | RARE 3.5-BATH LAGOON SUITE WITH PRIVATE ELEVATOR. Nestled along the Great Ogeechee River with nearly 3,000 sq. ft. of low-maintenance luxury, 1704 River Oaks Drive was hand-selected before the gates opened for its premier elevated vantage point over the tranquil lagoon. This estate-sized residence offers turnkey coastal living steps from the river house, pool, fitness center, and deep-water marina—stroll right down to your boat! RARE 3.5-BATH LAYOUT WITH PRIVATE SUITE: Featuring dual-access entry, this private suite offers ultimate convenience—stepping directly into the gourmet kitchen on one side, and out to your private wood-grained elevator on the other. The expansive 4th bedroom features its own ensuite full bath. This versatile wing serves as an independent suite—ideal for multi-generational living, a guest retreat, or an executive office. Arrive with ease using your elevator, ascending directly from the foyer and oversized 2-car garage. Inside, the open-concept layout features new LVP flooring, plush carpeting, and designer paint. The chef’s kitchen showcases custom cabinetry, a central island, a wrap-around bar, and new stainless appliances. The living room features a marble built-in gas fireplace with custom floor-to-ceiling cabinetry. Indoor and Outdoor living awaits on the private screened veranda with new porcelain tile flooring, the ultimate for morning coffee or evening cocktails. The owner's ensuite offers private access to the screened veranda, dual vanities, jetted tub, private shower, and walk-in closet. UNBEATABLE SELLER INCENTIVE: $7,300 Total ($5,000 toward closing costs PLUS paying all HOA dues through year-end, a $2,300 value)! River Oaks offers a true resort lifestyle in the top-rated Bryan County School District—once home, no car is needed to enjoy coastal living. Reward yourself with the lifestyle you deserve—schedule your private tour today!
-
4BEDS
-
N/AACRES
-
3BATHS
-
11/2 BATHS
-
2,972SQFT
-
$168$/SQFT
School Ratings & Info
Description
THE ULTIMATE COASTAL RETREAT | RARE 3.5-BATH LAGOON SUITE WITH PRIVATE ELEVATOR. Nestled along the Great Ogeechee River with nearly 3,000 sq. ft. of low-maintenance luxury, 1704 River Oaks Drive was hand-selected before the gates opened for its premier elevated vantage point over the tranquil lagoon. This estate-sized residence offers turnkey coastal living steps from the river house, pool, fitness center, and deep-water marina—stroll right down to your boat! RARE 3.5-BATH LAYOUT WITH PRIVATE SUITE: Featuring dual-access entry, this private suite offers ultimate convenience—stepping directly into the gourmet kitchen on one side, and out to your private wood-grained elevator on the other. The expansive 4th bedroom features its own ensuite full bath. This versatile wing serves as an independent suite—ideal for multi-generational living, a guest retreat, or an executive office. Arrive with ease using your elevator, ascending directly from the foyer and oversized 2-car garage. Inside, the open-concept layout features new LVP flooring, plush carpeting, and designer paint. The chef’s kitchen showcases custom cabinetry, a central island, a wrap-around bar, and new stainless appliances. The living room features a marble built-in gas fireplace with custom floor-to-ceiling cabinetry. Indoor and Outdoor living awaits on the private screened veranda with new porcelain tile flooring, the ultimate for morning coffee or evening cocktails. The owner's ensuite offers private access to the screened veranda, dual vanities, jetted tub, private shower, and walk-in closet. UNBEATABLE SELLER INCENTIVE: $7,300 Total ($5,000 toward closing costs PLUS paying all HOA dues through year-end, a $2,300 value)! River Oaks offers a true resort lifestyle in the top-rated Bryan County School District—once home, no car is needed to enjoy coastal living. Reward yourself with the lifestyle you deserve—schedule your private tour today!
 The data relating to real estate on this web site comes in part from the Internet Data Exchange program of Hive MLS LLC, and is updated as of 2026-10-16T10:08:03.94. All information is deemed reliable but not guaranteed and should be independently verified. All properties are subject to prior sale, change, or withdrawal. Neither listing broker(s) nor Keller Williams Coastal Area Partners shall be responsible for any typographical errors, misinformation, or misprints, and shall be held totally harmless from any damages arising from reliance upon these data. © 2026 Hive MLS LLC