


Description
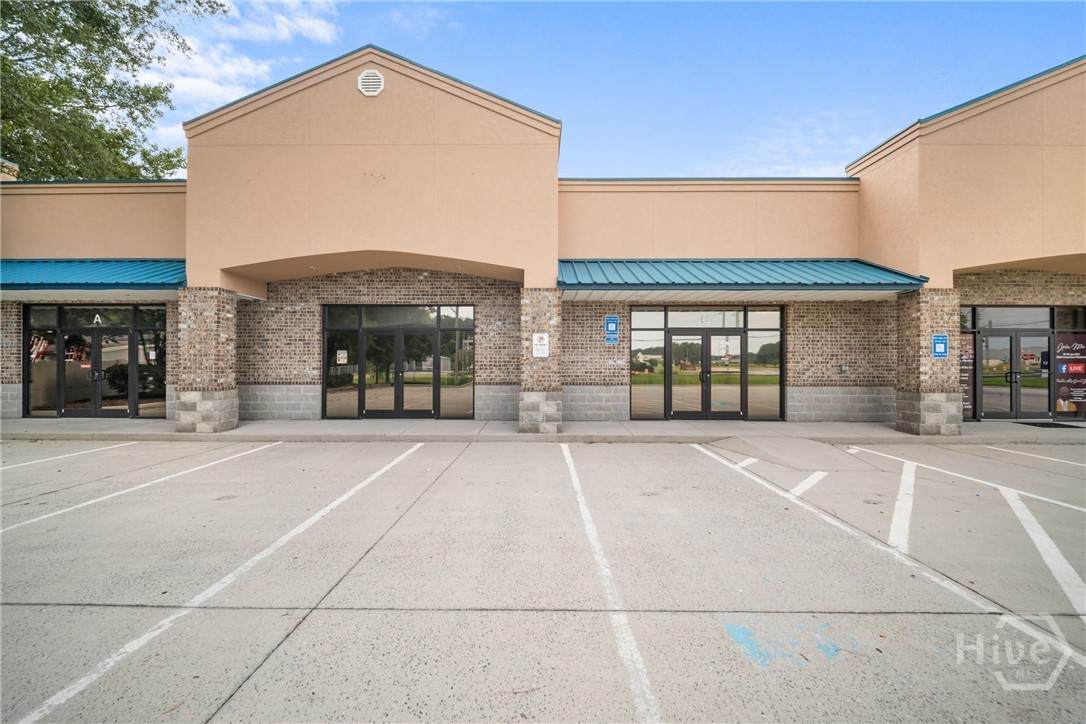
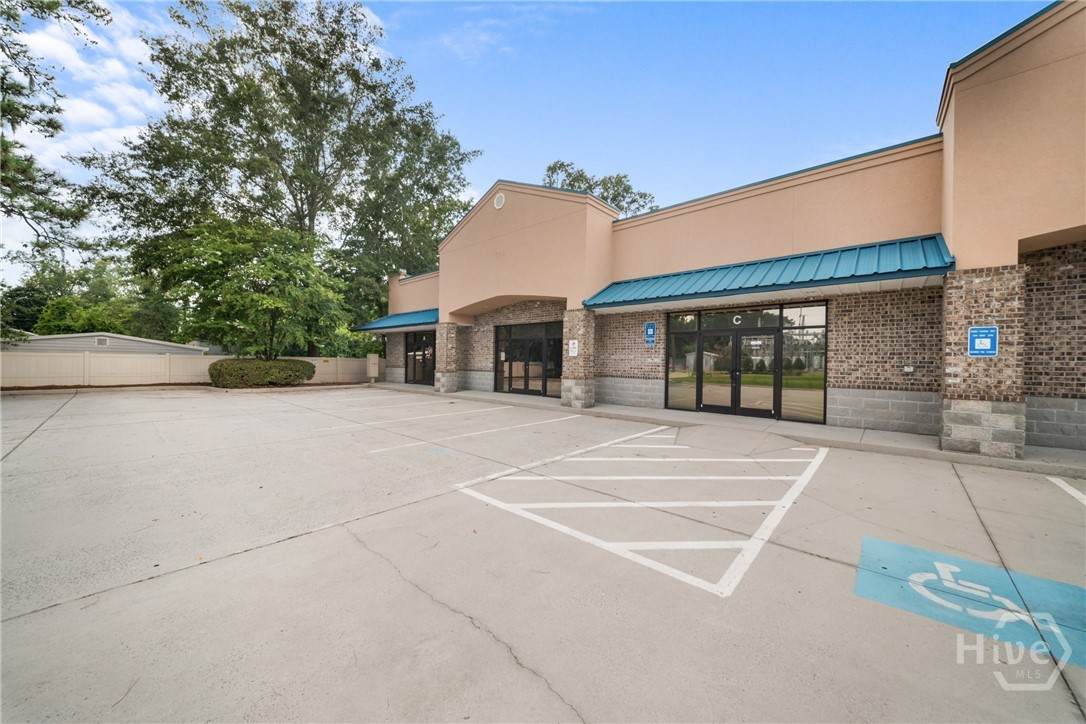
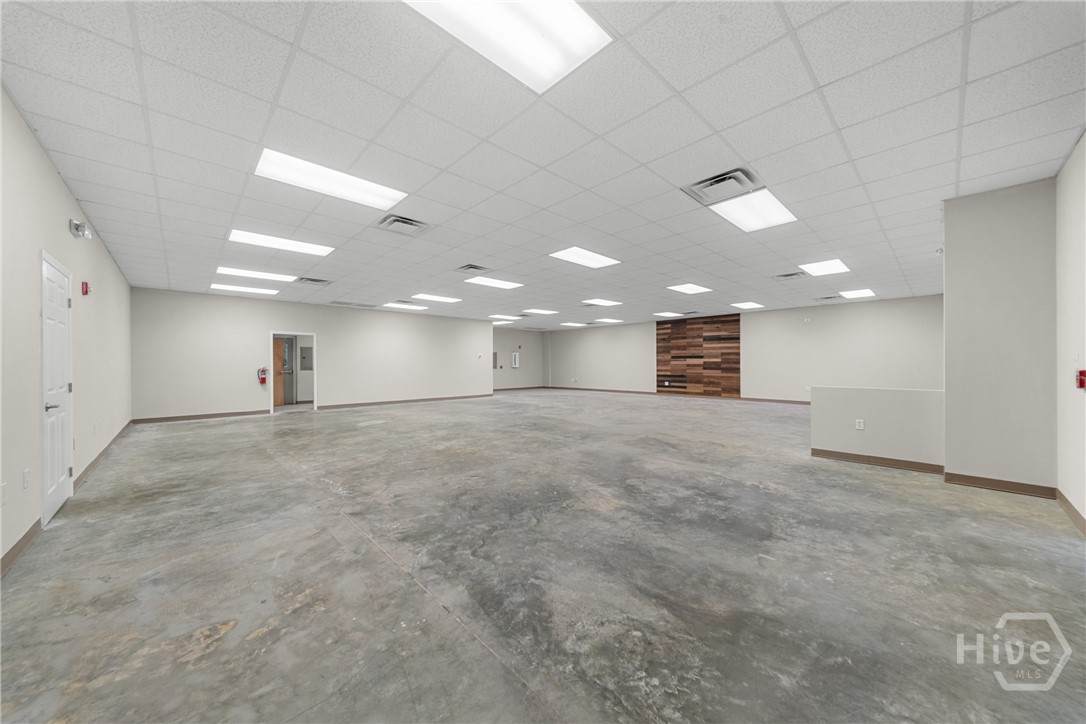
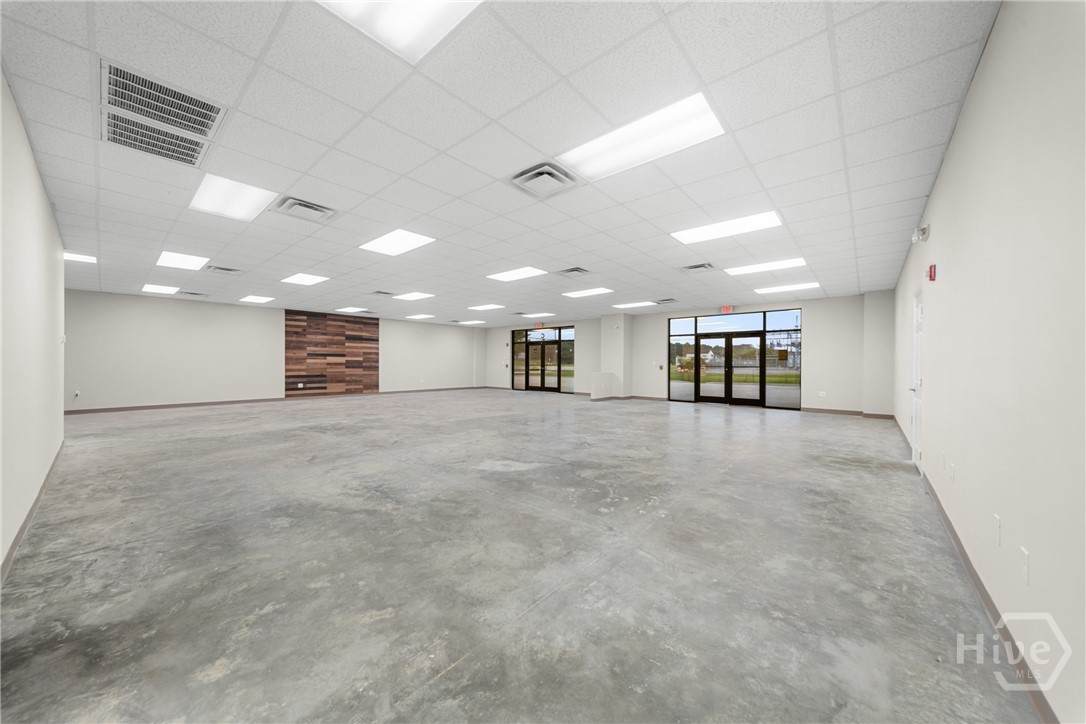
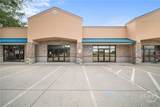
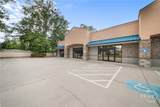
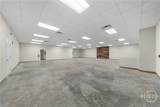
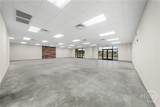
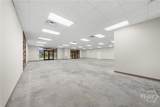
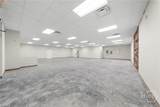
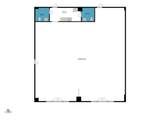
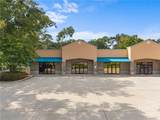
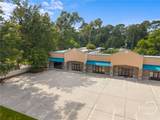
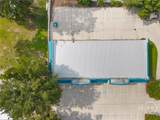
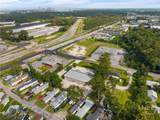
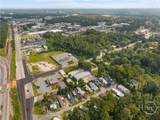
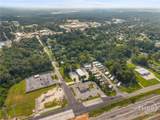
Spacious 2,400 SF open-concept, a blank-canvas opportunity built for versatility. This wide-open floor plan is designed to adapt to a wide range of business concepts, from retail and showroom use to warehouse/light industrial, studios, event space, distribution, or creative office build-out. Situated in the well-connected Garden City location, this unit gives tenants the freedom to configure the space around their specific operational needs. Ideal for retail/showroom, warehouse or distribution, storage, creative studios, or light industrial/flex use.
-
0BEDS
-
0.98ACRES
-
0BATHS
-
01/2 BATHS
-
2,400SQFT
-
$2$/SQFT
School Ratings & Info
Description
Spacious 2,400 SF open-concept, a blank-canvas opportunity built for versatility. This wide-open floor plan is designed to adapt to a wide range of business concepts, from retail and showroom use to warehouse/light industrial, studios, event space, distribution, or creative office build-out. Situated in the well-connected Garden City location, this unit gives tenants the freedom to configure the space around their specific operational needs. Ideal for retail/showroom, warehouse or distribution, storage, creative studios, or light industrial/flex use.
 The data relating to real estate on this web site comes in part from the Internet Data Exchange program of Hive MLS LLC, and is updated as of 2026-10-16T09:08:02.33. All information is deemed reliable but not guaranteed and should be independently verified. All properties are subject to prior sale, change, or withdrawal. Neither listing broker(s) nor Keller Williams Coastal Area Partners shall be responsible for any typographical errors, misinformation, or misprints, and shall be held totally harmless from any damages arising from reliance upon these data. © 2026 Hive MLS LLC